Category: Small Living
-
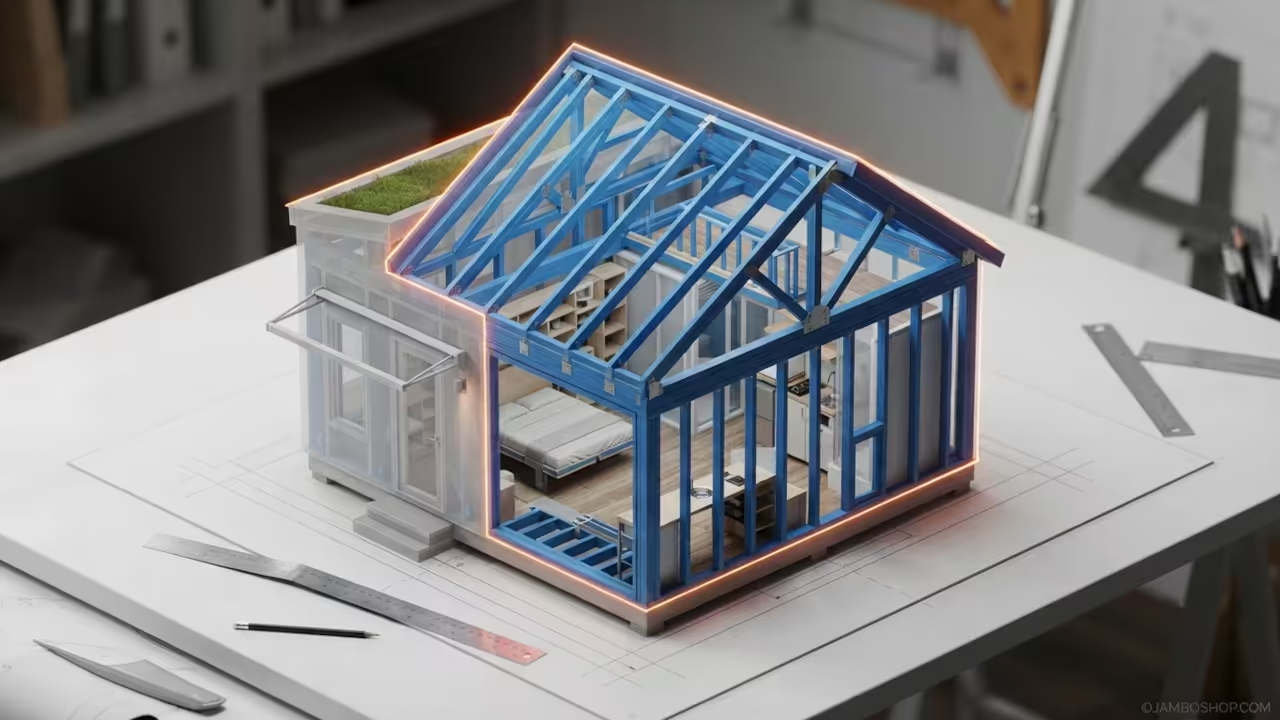
Luxury Tiny Guest House Blueprint For Maximum Property Value
Learn how to build a professional 500 square foot modern backyard ADU with this detailed technical guide focusing on structural integrity and high value design.
Written by
-
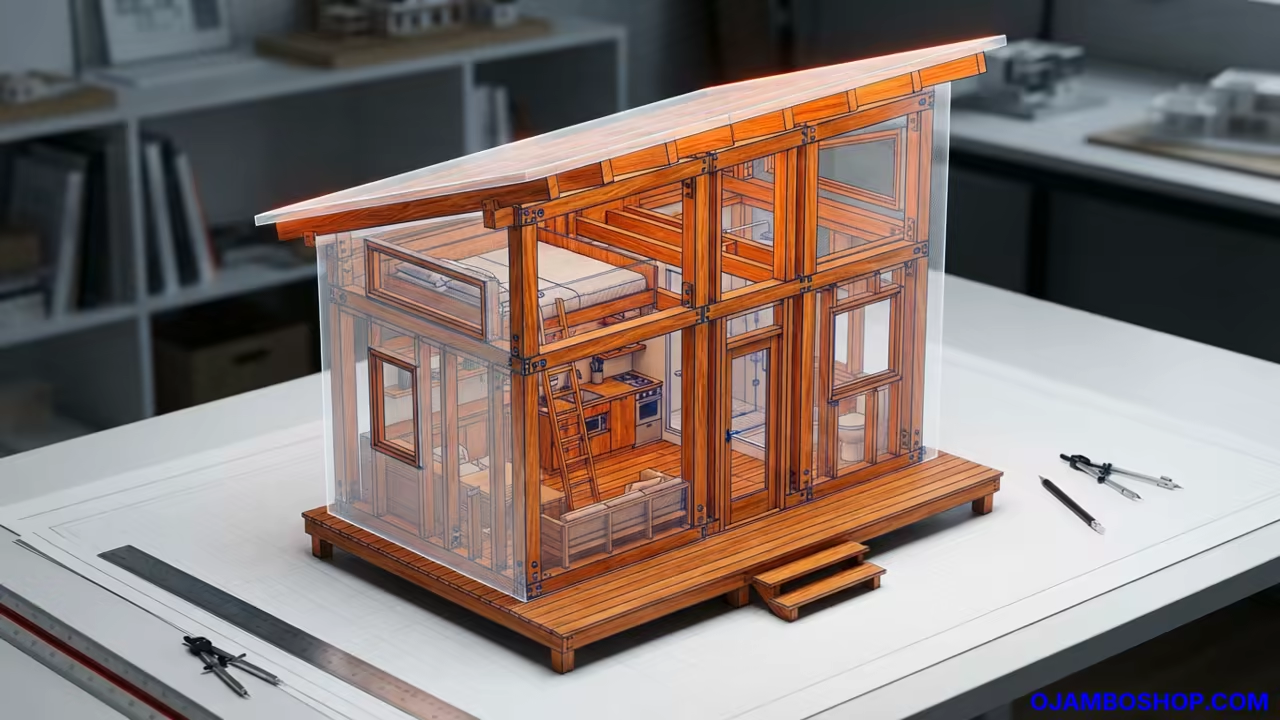
Luxury Compact Mobile Living Blueprint
Discover the professional architectural secrets to creating a luxury mobile residence with a compact footprint that maximizes every square inch for sustainable and flexible modern living styles.
Written by
-
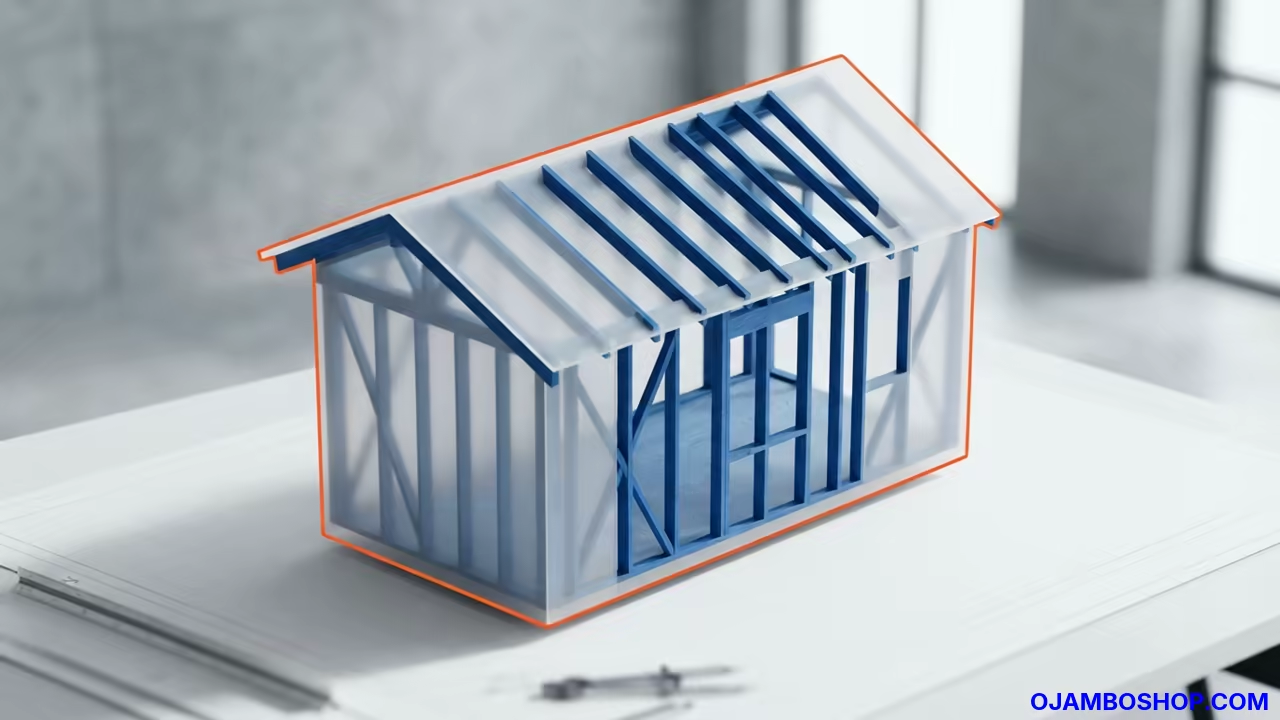
Compact Living Revolution The Two Hundred Fifty Square Foot Retreat
Discover how to construct a professional micro cottage with this comprehensive blueprint guide featuring detailed framing specifications and step by step instructions for DIY builders and homeowners.
Written by
-
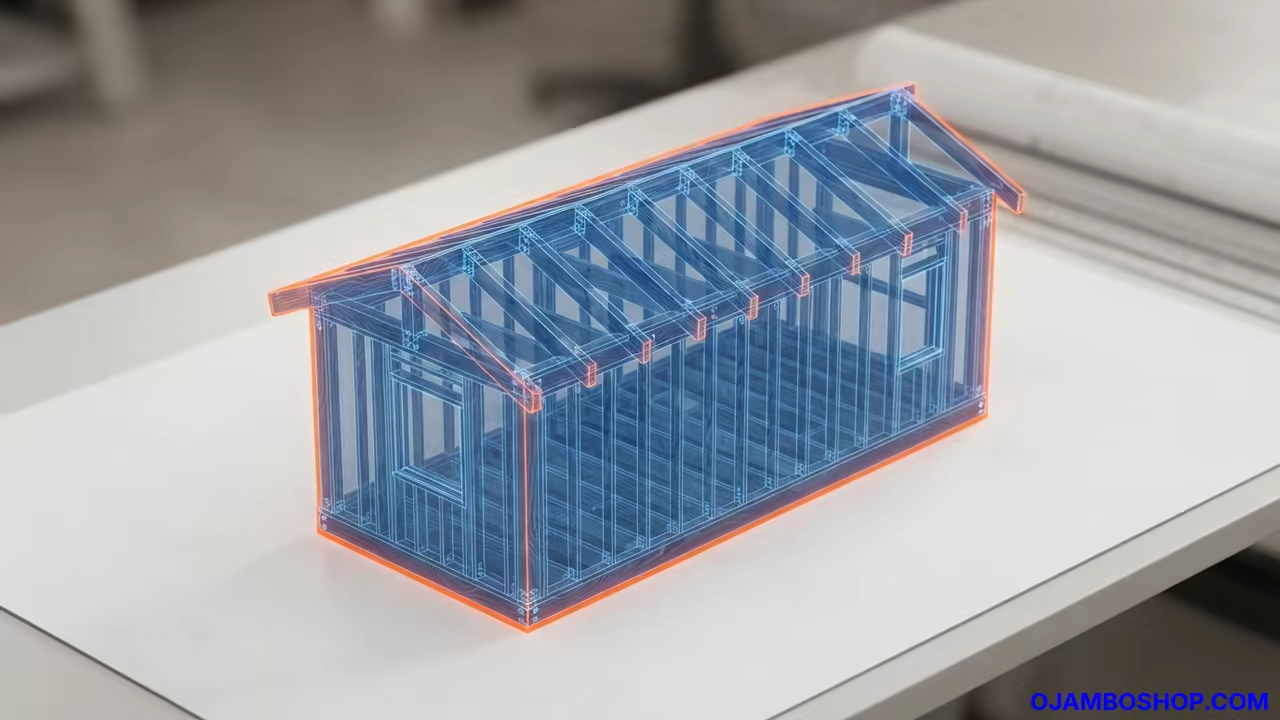
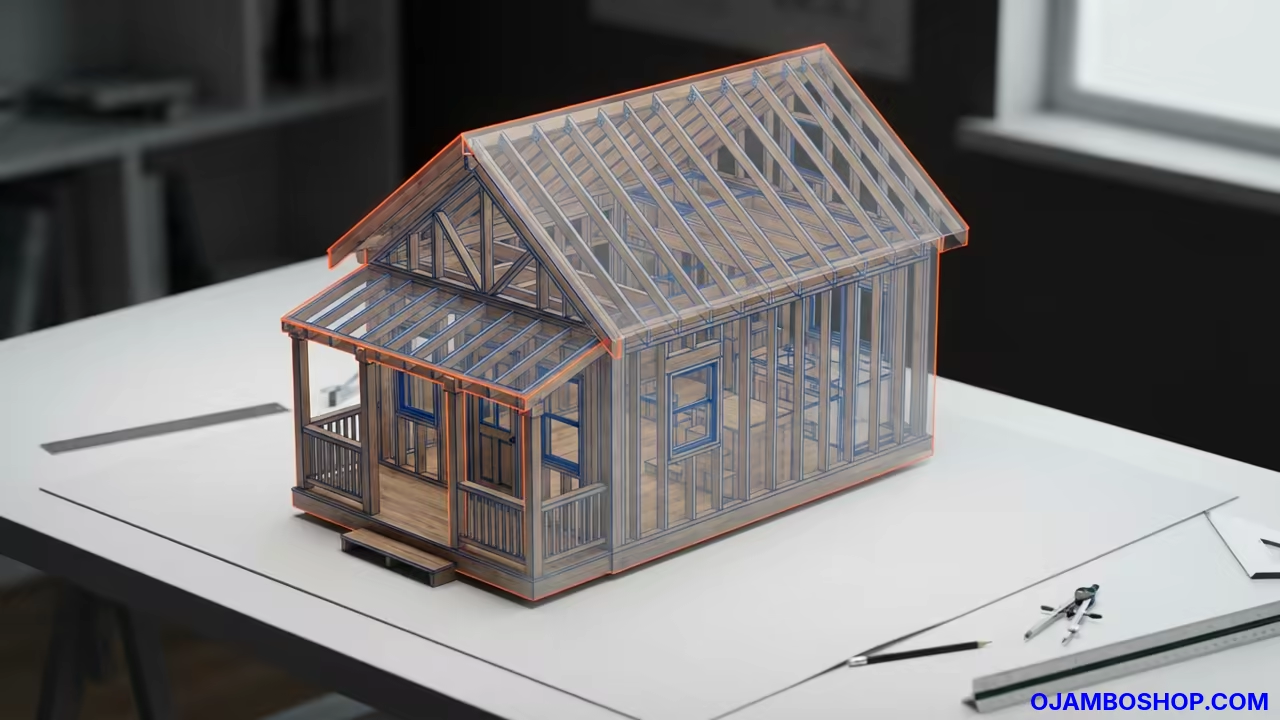
Modern Rustic Tiny Home Blueprint For Off Grid Living
Discover how to create a functional 450 square foot cabin with a front porch using this professional guide detailing every structural phase for a durable tiny home.
Written by
-
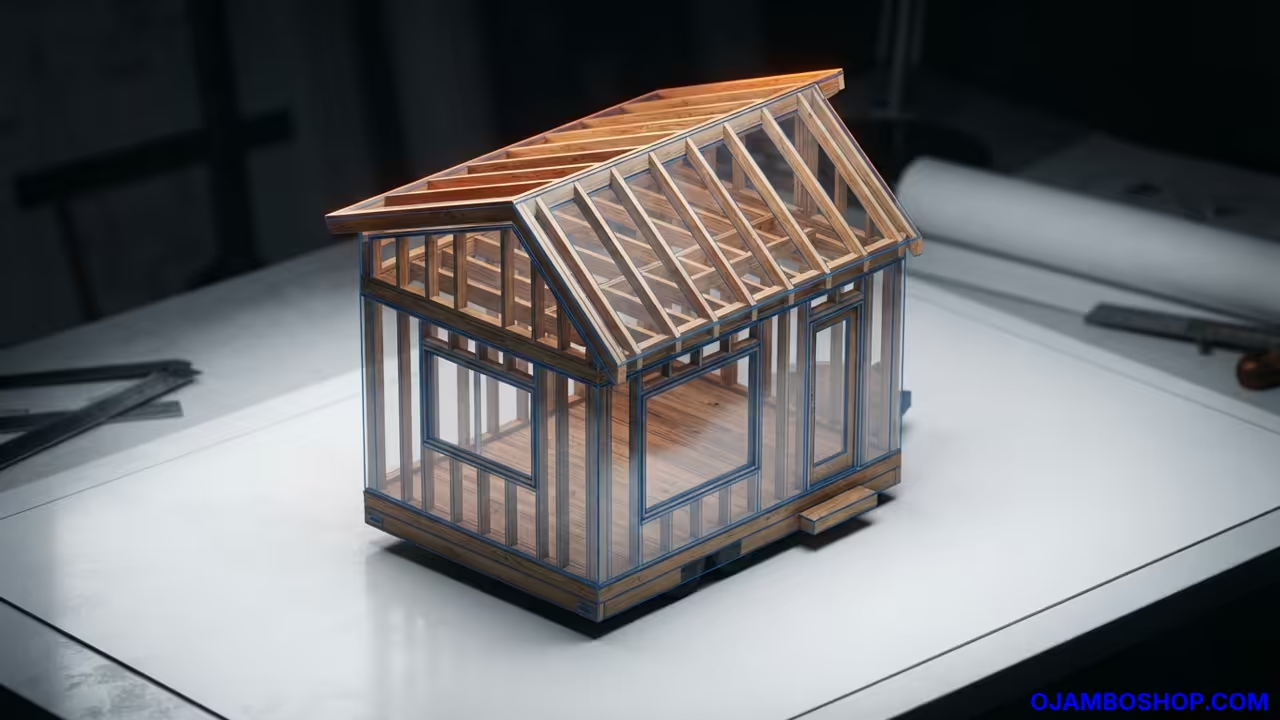
Modular Tiny House Shell Blueprint For Off Grid Living
Learn how to construct a professional grade three hundred square foot modular house shell using advanced framing techniques for maximum durability and efficiency in any climate or location.
Written by
-
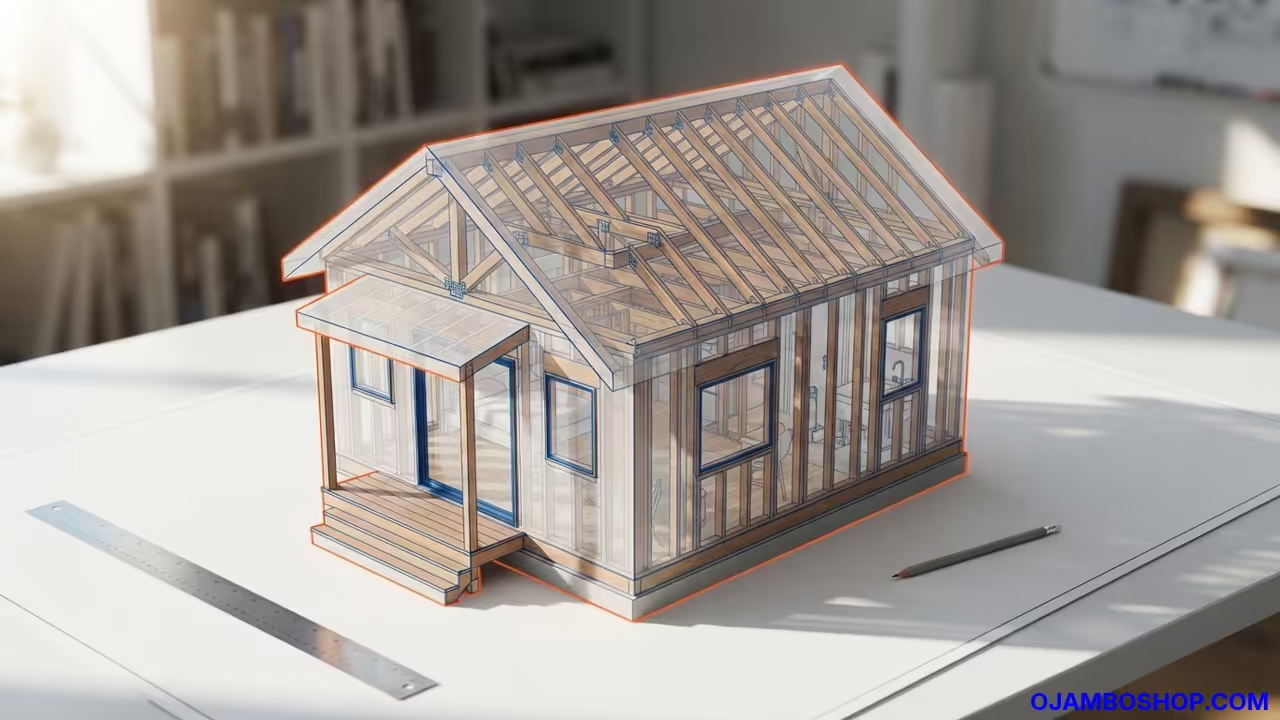
Transform Your Backyard With a 350 Sq Ft Guest Suite
Build a versatile 350 square foot backyard guest suite with this detailed DIY guide.
Written by
-
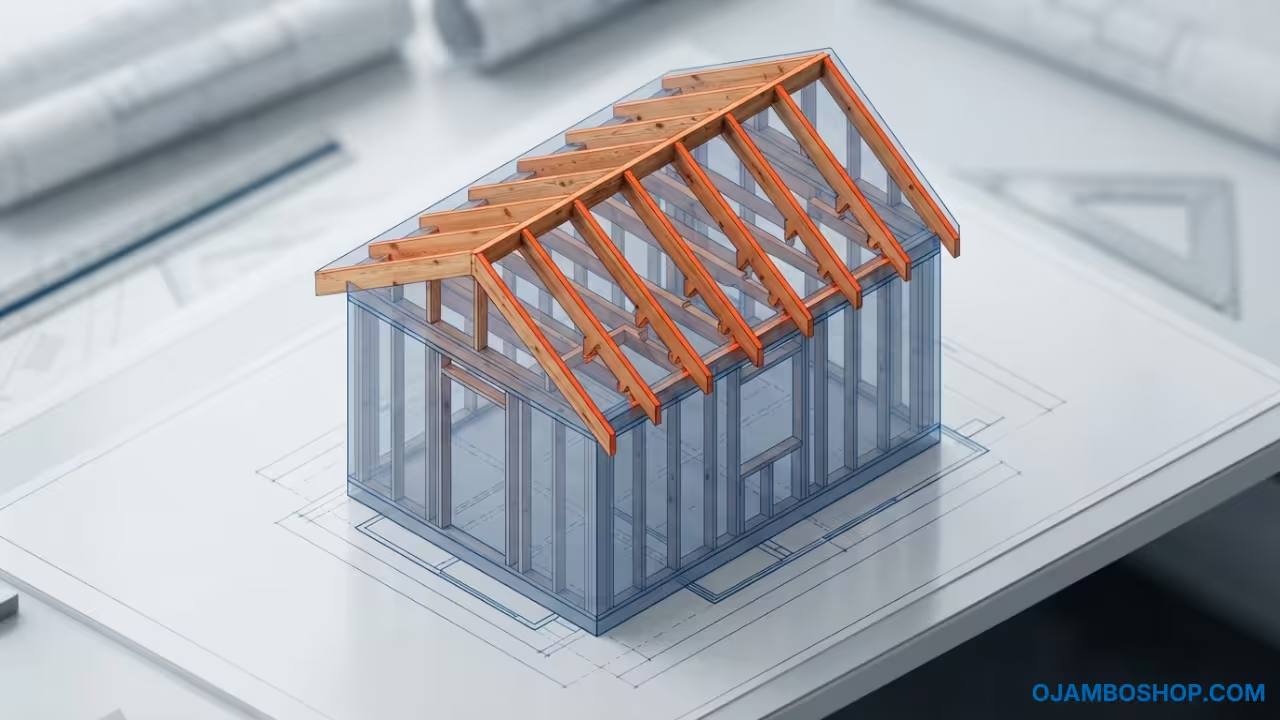
Small Footprint Big Luxury: The 400 Sq Ft Lofted Masterplan
Learn how to build a professional 400 square foot lofted tiny house with our comprehensive DIY blueprint guide covering framing, materials, and structural secrets.
Written by
-
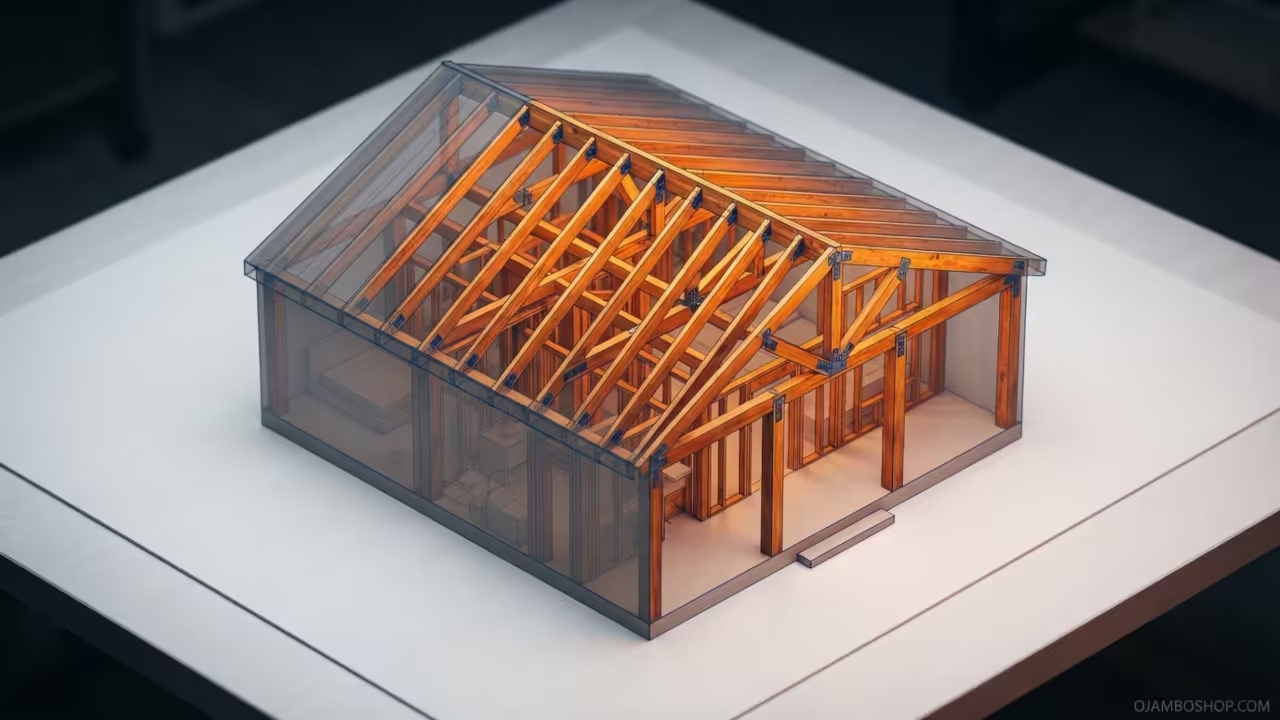
The Ultimate Budget Friendly 800 Sq Ft Barndominium Blueprint
Build a professional 800 sq ft barndominium with this master carpenter guide featuring full technical specs, material lists, and a detailed step by step construction process.
Written by
-
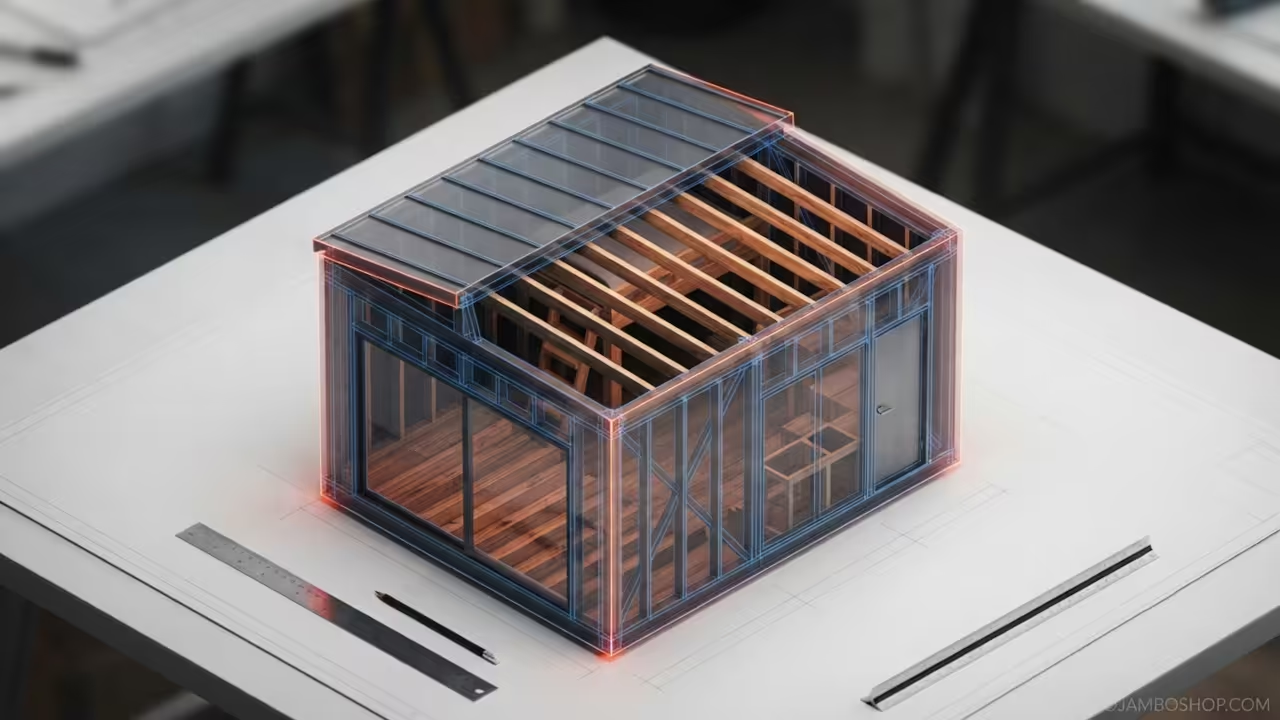
Industrial Minimalism Micro Home
Transform a standard shipping container into a luxury micro-home with this comprehensive guide covering framing, insulation, and finishing for a sustainable and efficient small living space today.
Written by
-
Compact Green Oasis: Transforming 400 Sq Ft into a Living Studio
Turn a modest 400‑sq‑ft space into a year‑round greenhouse studio with expert framing, HVAC integration, and sustainable design, perfect for the modern small‑living enthusiast.
Written by